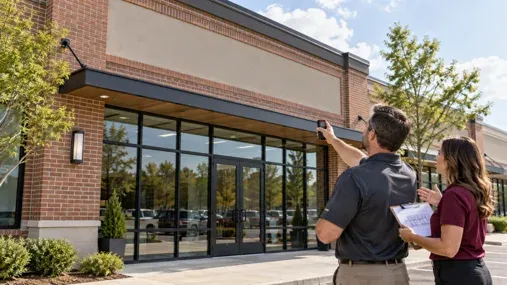
Before finalizing a business sign, check the installation location, measured dimensions, visibility, mounting surface, electrical needs, equipment access, and required approvals. Those details affect how the sign can look, what the project will cost, and whether the installation can go ahead as planned.
You can start a design conversation with a logo and a few photos. But a photo cannot tell you what is behind the wall, whether existing power is suitable, or where a lift can safely operate.
For a storefront, office, or other commercial property, a sign site survey helps answer those questions before assumptions become expensive changes.
What is a sign site survey?
A sign site survey is an on-site review that records the measurements and conditions needed to plan a sign project. It gives the designer, fabricator, and installer information about the actual location.
The survey should document what has been verified, what is approximate, and what still needs a specialist’s review. Electrical testing, structural evaluation, and engineering may require separate work; assume they're not included in every survey.
The Sign Research Foundation’s manufacturing and installation survey resource includes mounting types, electrical needs, and material finishes. That is a useful reminder that sign planning involves more than choosing the artwork.
What should be checked before the sign design is finalized?
Start with the job the sign needs to do. Does it help drivers find your entrance, identify your suite, or make your business visible across a parking lot? The answer will determine placement, size, and how much information to include.
Then check the physical space.
|
What to check
|
Why it matters
|
|
Available width and height
|
Establishes the space the design must fit, including clearances around windows, trim, and other features.
|
|
Tenant frontage and existing signs
|
Provides information that may be needed for property and local sign review.
|
|
Viewing distance and approach angles
|
Helps the designer assess whether customers can read the sign from the places they actually approach.
|
|
Trees, awnings and other obstructions
|
Identifies features that could hide part of the sign.
|
|
Wall construction and condition
|
Helps the installation team evaluate mounting options and any further investigation needed.
|
|
Illumination and power access
|
Helps identify electrical coordination needed for a lighted sign.
|
Photographs are especially useful when they include the whole building frontage, the proposed sign area, and views from the street or parking lot. A close-up alone may leave out the awning, landscaping, or neighboring signs that influence the design.
If you provide measurements, label them clearly as verified or approximate. Treat a concept drawing based on estimated wall size as a concept until the dimensions are confirmed.
Check how the sign will attach to the building
The visible finish and the structure behind it are separate considerations. Brick, metal panels, stucco, and other wall systems may require different mounting approaches.
The installation team should identify the surface, record visible damage, and determine whether access behind the wall is needed. If supporting construction is concealed or uncertain, further investigation may be needed before finalizing the mounting method.
For a replacement sign, also check what removal will leave behind. Old fasteners, holes, stains, or faded paint may remain visible around the new design. Clarify who will repair or repaint that area.
Check power before choosing an illuminated sign
An existing lighted sign does not establish that its electrical supply is suitable for a replacement.
For an illuminated sign, confirm where power is available, how it will reach the sign, and who will verify the circuit and connection requirements. A qualified electrician should assess electrical suitability.
Ask whether electrical work is included in the sign proposal or handled separately. That distinction matters when comparing prices and planning the installation date.
What information is needed for an accurate sign quote?
An early estimate can help you compare options. A detailed quote should identify the proposed sign, the installation scope, and any unresolved assumptions.
For example, imagine two identical signs installed on different buildings. One location has straightforward equipment access and a prepared mounting area. The other needs old-sign removal, wall repairs, and electrical work. The artwork may be the same, but the project scope is different.
When reviewing a quote, ask whether it includes:
-
Sign design, fabrication, and installation.
-
Removal and disposal of existing signage.
-
Wall patching, painting, or other surface preparation.
-
Lift or other equipment costs.
-
Electrical work and connections.
-
Required engineering, applications, fees, or inspections.
-
Any additional visit needed because the site is not ready.
Not every project needs every item. The goal is to make the inclusions, exclusions, and responsibilities clear.
A useful follow-up question is: “What could change this price after the site is checked?”
If measurements, mounting conditions, or power requirements are still unknown, ask how those items will be resolved before you approve the final scope.
What should Nashville and Middle Tennessee businesses check about sign approvals?
Sign approval requirements across greater Nashville and Middle Tennessee depend on the property’s jurisdiction, zoning, and proposed sign type. Before finalizing the design, confirm which city or county reviews the project and which rules apply to that location.
Whether your business is in Nashville, Antioch, Brentwood, Spring Hill, Smyrna, Columbia, or Nolensville, start with the property’s address and parcel information. The mailing address alone should not determine which approval process you follow.
Local processes differ:
-
Nashville and Antioch: For properties within Metro Nashville/Davidson County’s jurisdiction, follow Metro Nashville’s sign-permit process. The submission checklist includes a commercial permit application, a site plan showing the proposed location and relevant property details, and dimensioned renderings.
-
Brentwood: The City’s sign approval process uses an approval letter specifying the approved sign and conditions. Confirm whether your project also needs other approvals or permits.
-
Spring Hill: Review the City’s signage applications and permit guidance and confirm requirements with its Codes Office. The City regulates sign location, size, and type.
-
Smyrna: Check the Town’s Planning and Zoning guidance for its current sign ordinance and permanent or temporary sign permit applications.
-
Columbia: Contact the City’s Planning and Zoning division, which handles sign permits and zoning compliance, to confirm the requirements for your property.
-
Nolensville: Review the Town’s Planning Department guidance and confirm the sign approval and application requirements for your location.
Your sign provider may need the following information to prepare the design and approval submission:
-
Proposed sign dimensions and placement.
-
Site plans, building elevations, or photographs showing the installation location.
-
Existing sign dimensions and tenant frontage, where relevant.
-
Proposed materials, mounting method, and illumination details.
-
Landlord sign criteria and any required property-owner authorization.
Landlord approval and municipal approval are separate checks. Request the property’s written sign criteria early, and confirm who will approve the artwork, prepare applications, and coordinate any required inspections.
Checking these requirements during planning helps identify restrictions before you finalize the design. Confirm the necessary approvals are in place before fabrication and installation.
For more background, see our guide to sign permits and landlord approvals in Nashville and Middle Tennessee.
What needs to be ready before sign installation?
Before scheduling installation, the team should confirm that the approved design matches the final fabrication details, required approvals are in place, and the site is ready.
Access deserves its own check. A sign area may be easy to see from the ground but difficult to reach with installation equipment. Discuss parking, loading areas, landscaping, overhead obstacles, and property restrictions with the installation team.
Also confirm who will provide building access, access to any electrical work areas, and coordination with the property manager. If other contractors are involved, agree on the work order so the sign crew arrives after the relevant repairs or preparation are complete.
Share your opening date early, but ask for a schedule based on the remaining design, approval, fabrication, and site preparation steps.
Sign site survey preparation checklist
You do not need every answer before contacting a sign company. Bring what you have, and flag anything that is unknown.
-
Property details: Street address, suite number, and the proposed sign location.
-
Site photos: Wide views of the frontage, approach views, and close-ups of the sign area and any existing signs.
-
Known dimensions: Available drawings or measurements, labeled as verified or approximate.
-
Brand files: Your logo, preferably in vector format, plus brand colors and any font guidelines.
-
Sign preferences: The type of sign you are considering and whether you want illumination.
-
Property requirements: Landlord sign criteria and any existing written approvals.
-
Access contact: Someone who can coordinate entry to the areas the project team needs to review.
-
Project priorities: Budget range, target date, and the person responsible for final approval.
Take preparation photos from accessible ground-level locations. Let the project team arrange any elevated or restricted-area inspection.
Common questions about planning a business sign
Can I get a sign quote from photos?
Photos and project details can support an initial estimate. Whether they are enough for a final quote depends on the sign and how reliably we can confirm the dimensions, mounting conditions, access, and electrical scope. Ask which assumptions the estimate includes.
Do I need a site survey if I am replacing an existing sign?
A replacement still needs a review of fit, attachment, condition, and any electrical requirements. Existing hardware or approvals should not automatically be assumed suitable for the new sign. Your sign provider can explain whether a site visit or other verification is needed.
Who handles landlord approval, local sign review, and electrical work?
Confirm those responsibilities in writing. Depending on the project, the business, property manager, sign provider, and other contractors may share these responsibilities. Ask who prepares documents, submits them, pays fees, and coordinates any inspections.
Start your sign project with the right information
Planning a new or replacement business sign in greater Nashville or Middle Tennessee? AlphaGraphics Brentwood offers custom-built signs with professional mounting and installation.
Send us your property address, site photos, any approximate sign dimensions, and your landlord’s sign criteria. We’ll discuss your goals and help identify the information needed to move your project forward.
Request a sign quote from AlphaGraphics Brentwood or call (615) 263-4444.
To prepare for that conversation, download our Sign Project Preparation Checklist (PDF). It’s a simple guide to gathering your photos, brand files, property requirements, and project details in one place.